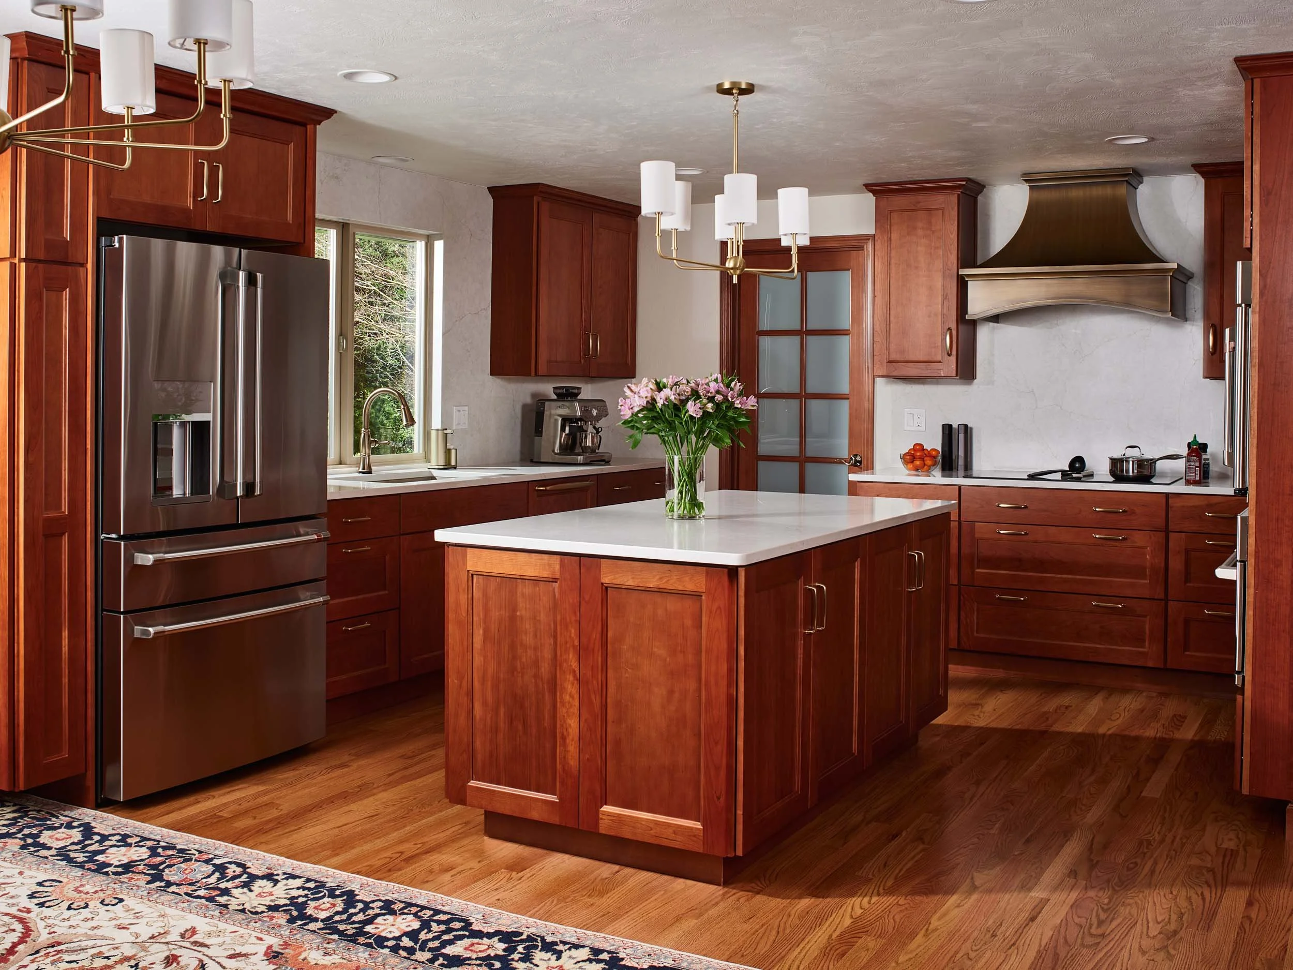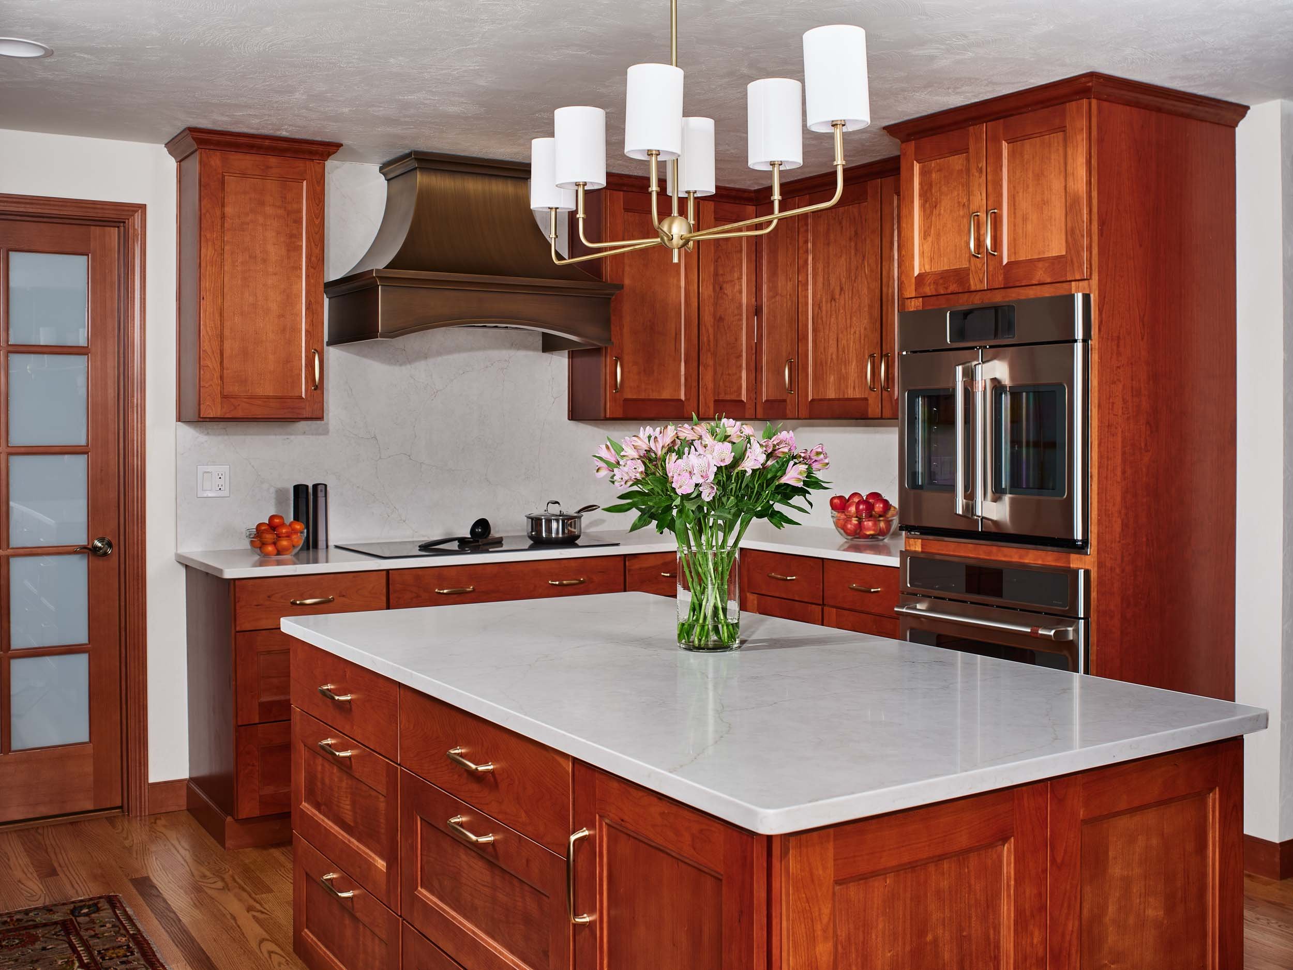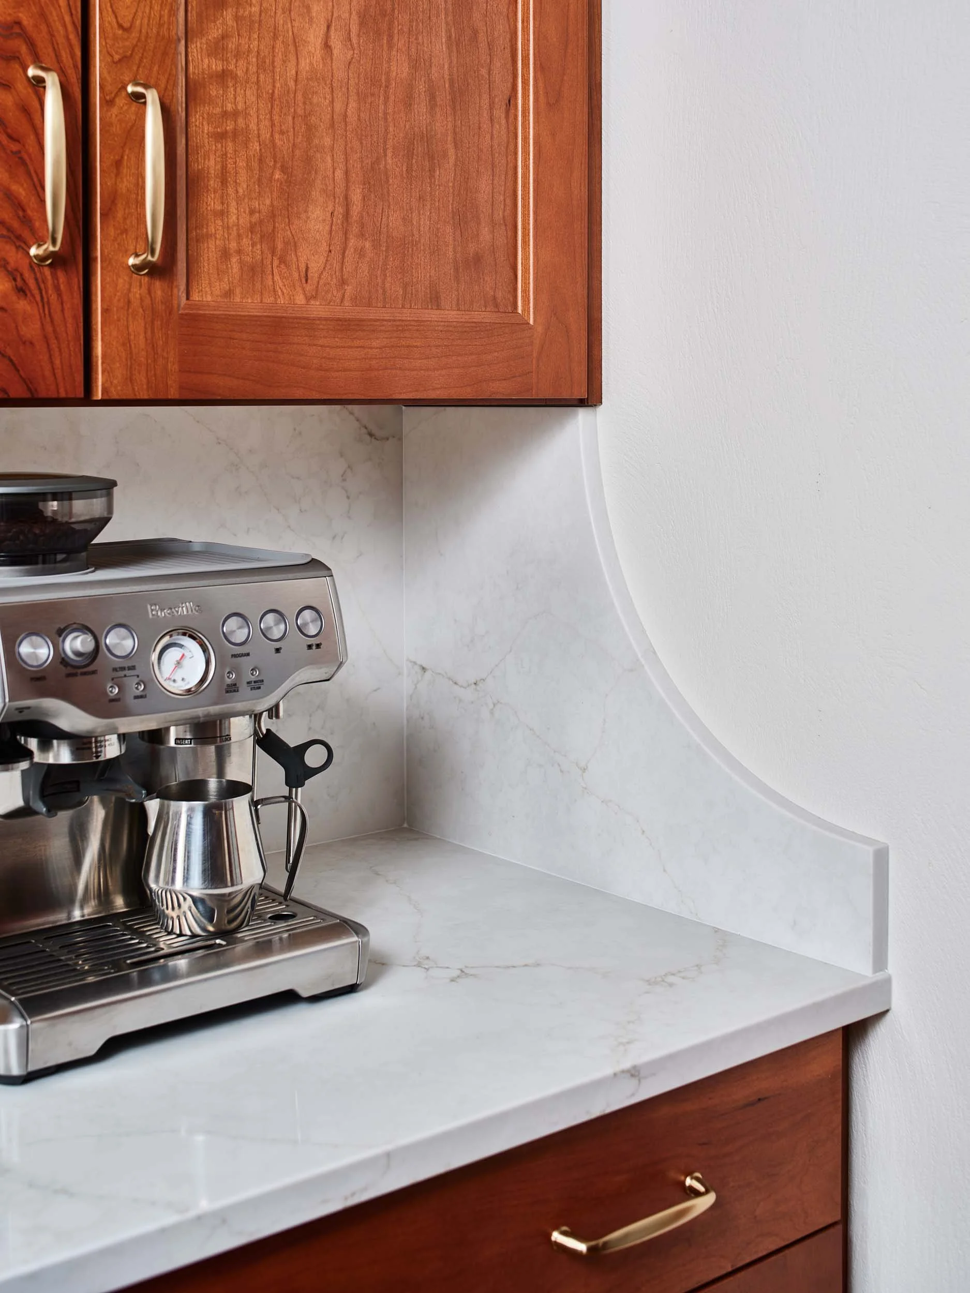

Evergreen Kitchen
Boston Harbor, Olympia, WA
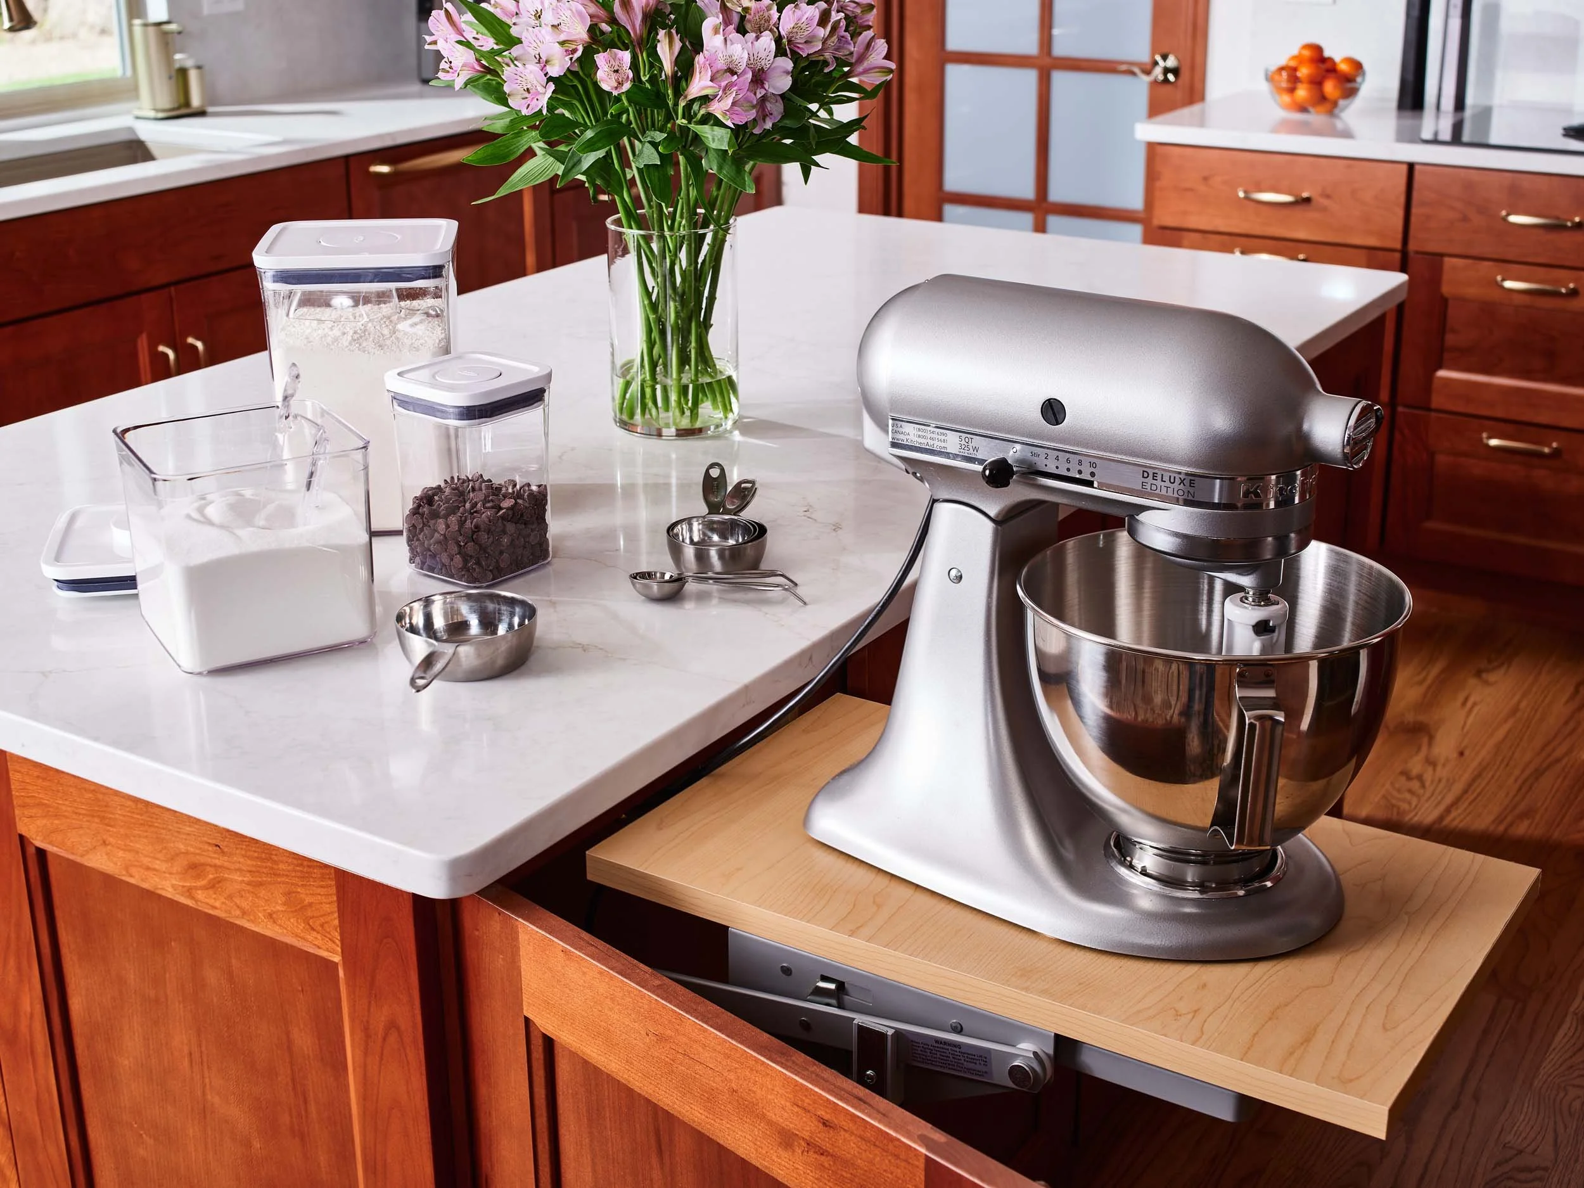
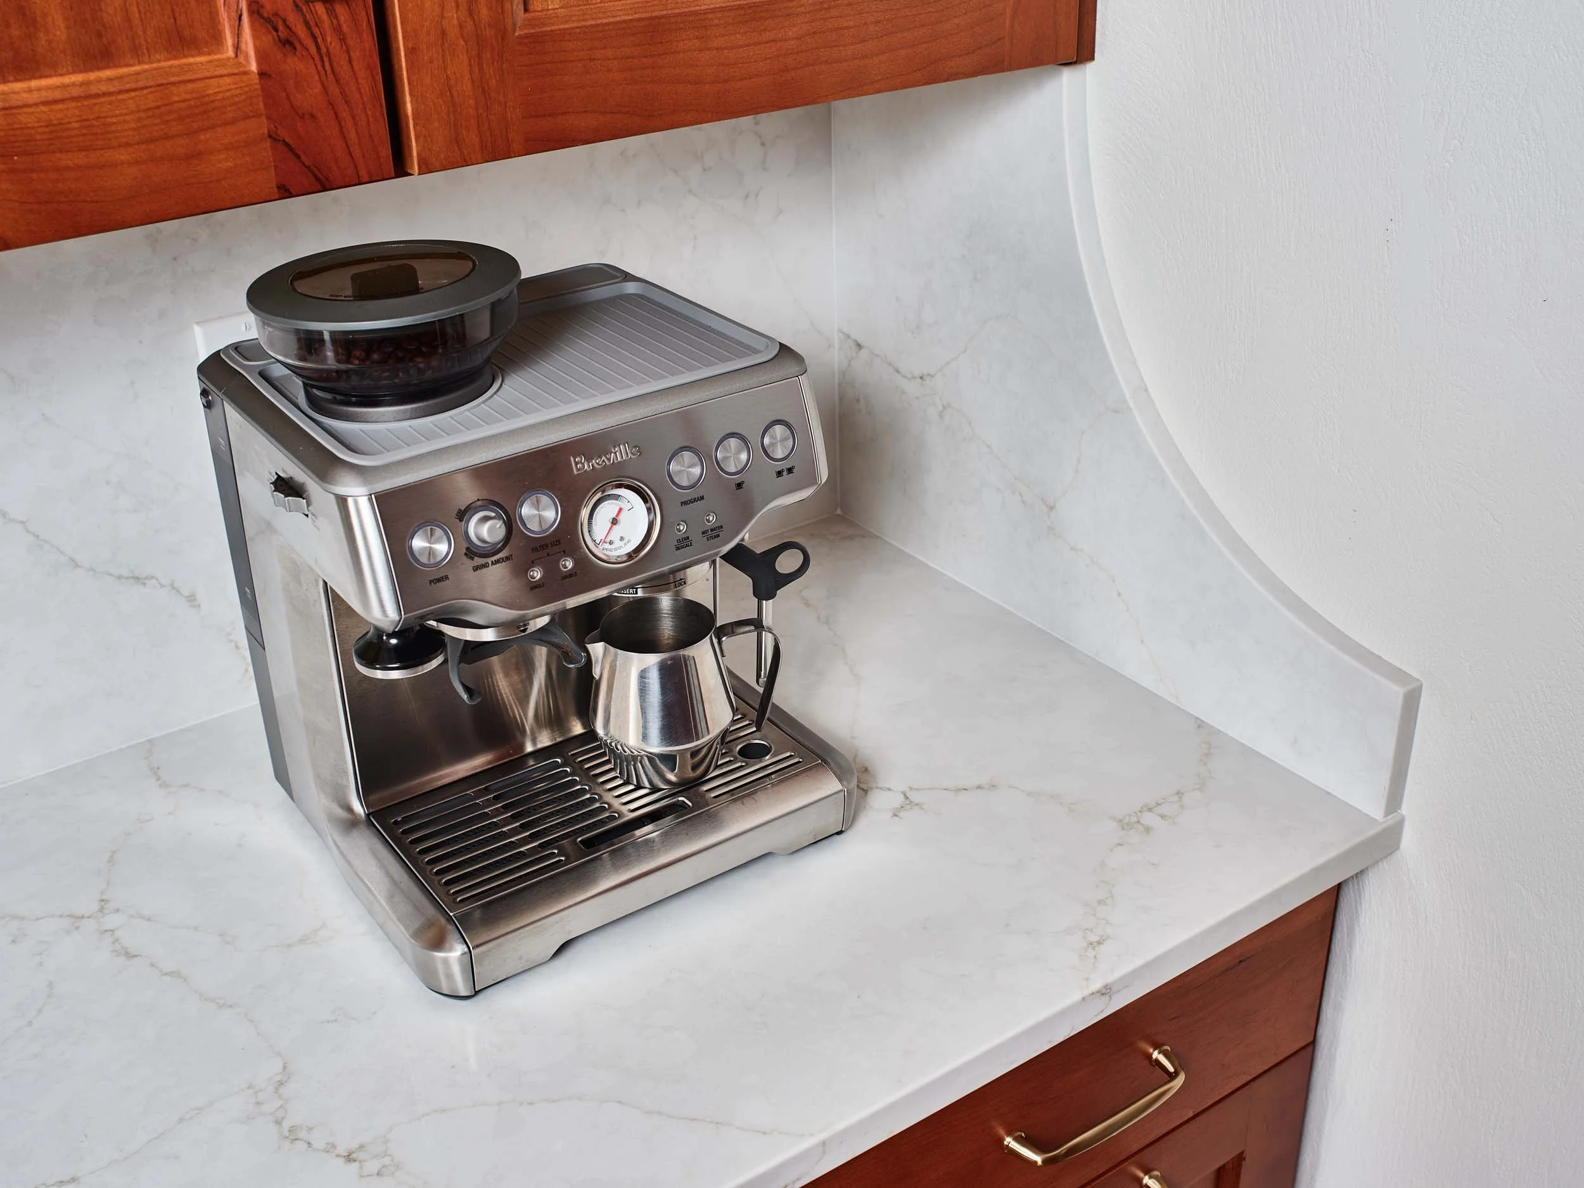
Project Scope: A cramped, builder-grade kitchen was transformed into a more functional and inviting space by borrowing square footage from the adjacent living room. The expanded footprint created room for generous work surfaces, improved storage, and a dedicated baking area—giving the whole family more space to work comfortably in the kitchen without compromising the living room.
Completed in 2025
Interior Design: Kerry McHugh Design
Contractor: Jamie & Mike Smith Construction
Photographer: Cooper Carras Photography