
Project Reveal: NW Georgian Phase II
A Georgian-style home in the Pacific Northwest gets a master suite that feels safe, warm, and entirely its own.
Walking into this traditional Georgian home, the first thing you now notice is warmth. The owner, a woman who grew up in Georgia and has always loved the manor homes of the East Coast and the British Isles, bought the house during the early days of COVID. She loved the architecture, but the rooms felt like a blank slate. This post covers the second phase of our work in this home: the master bedroom with an ensuite bathroom, the front entry with custom panelling, and a home office.
Finding the Right Home
The house had good bones: lovely gardens, windows throughout, and the kind of traditional architecture you rarely see in this part of the country. Recently widowed, her husband never got to live in the house. She wanted to build the home they had imagined together.
A Bedroom That Feels Safe
The master bedroom sat near the front of the house, and for a long time our client didn’t feel at ease sleeping there. She had been sleeping in an upstairs room. Our goal was to make this room feel like a sanctuary: warm, enclosed, and protective.
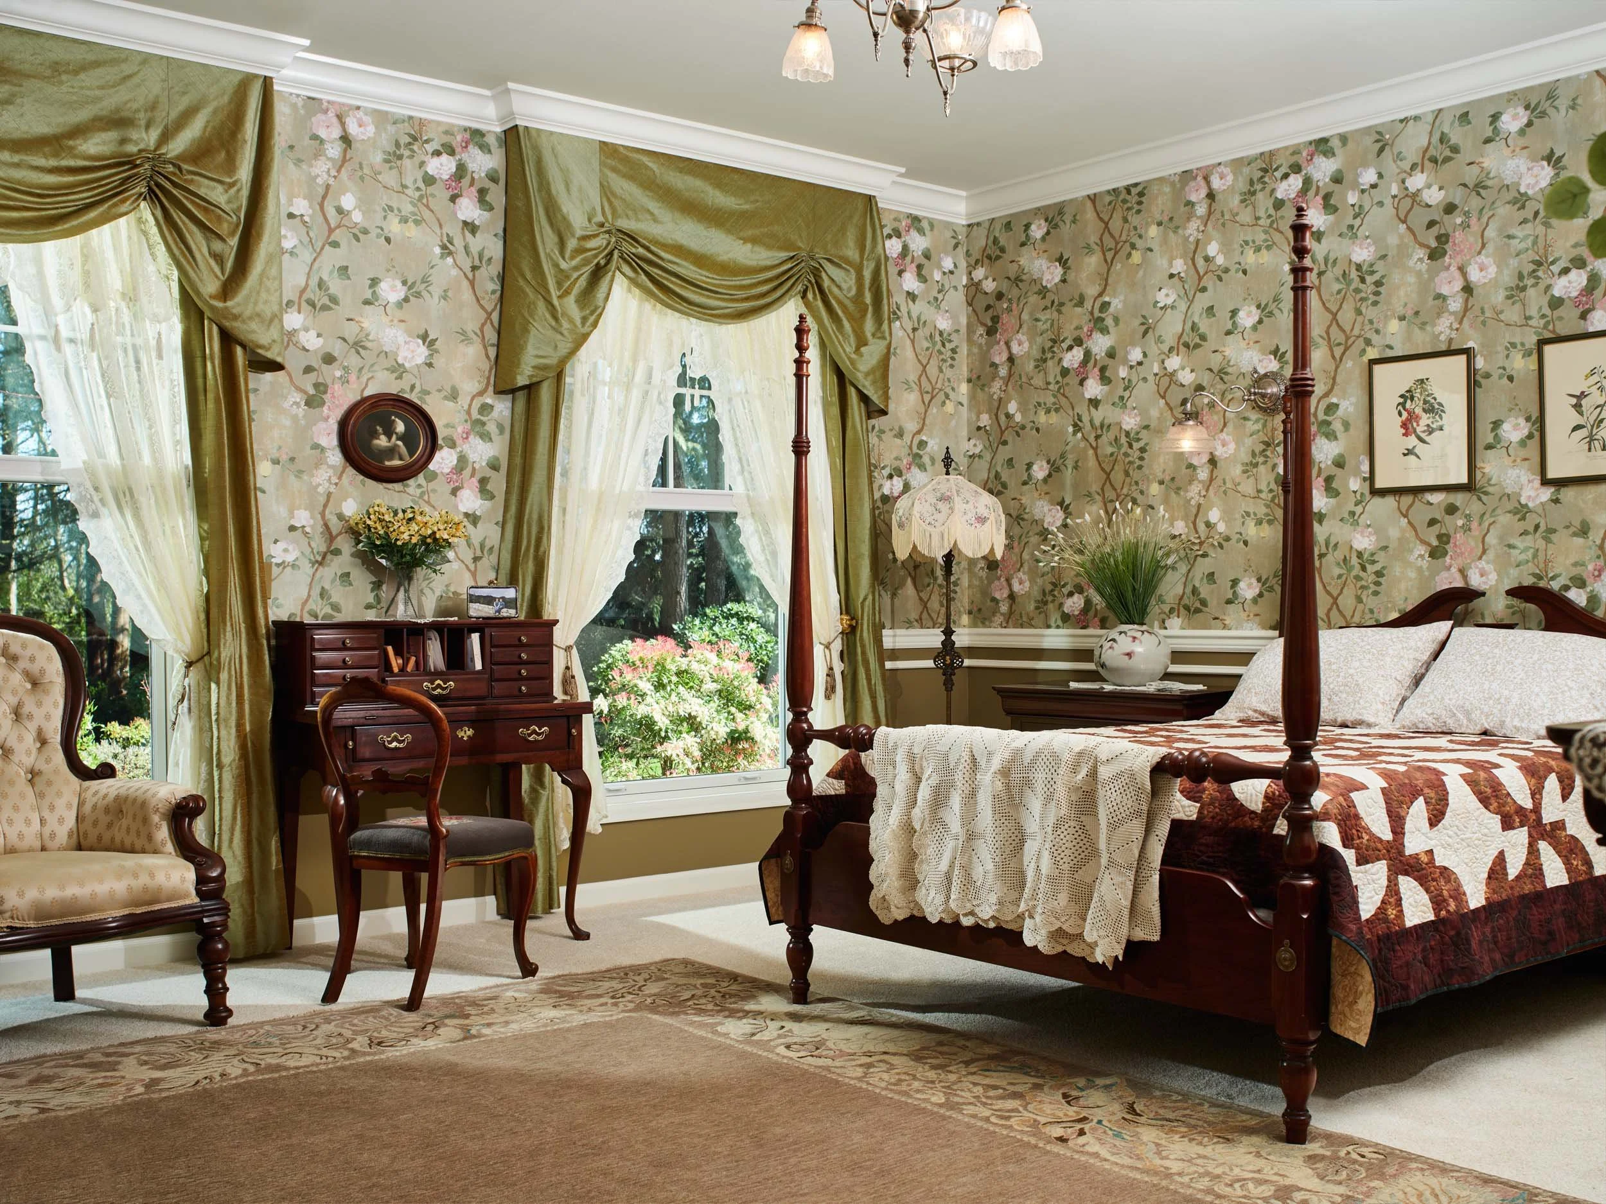
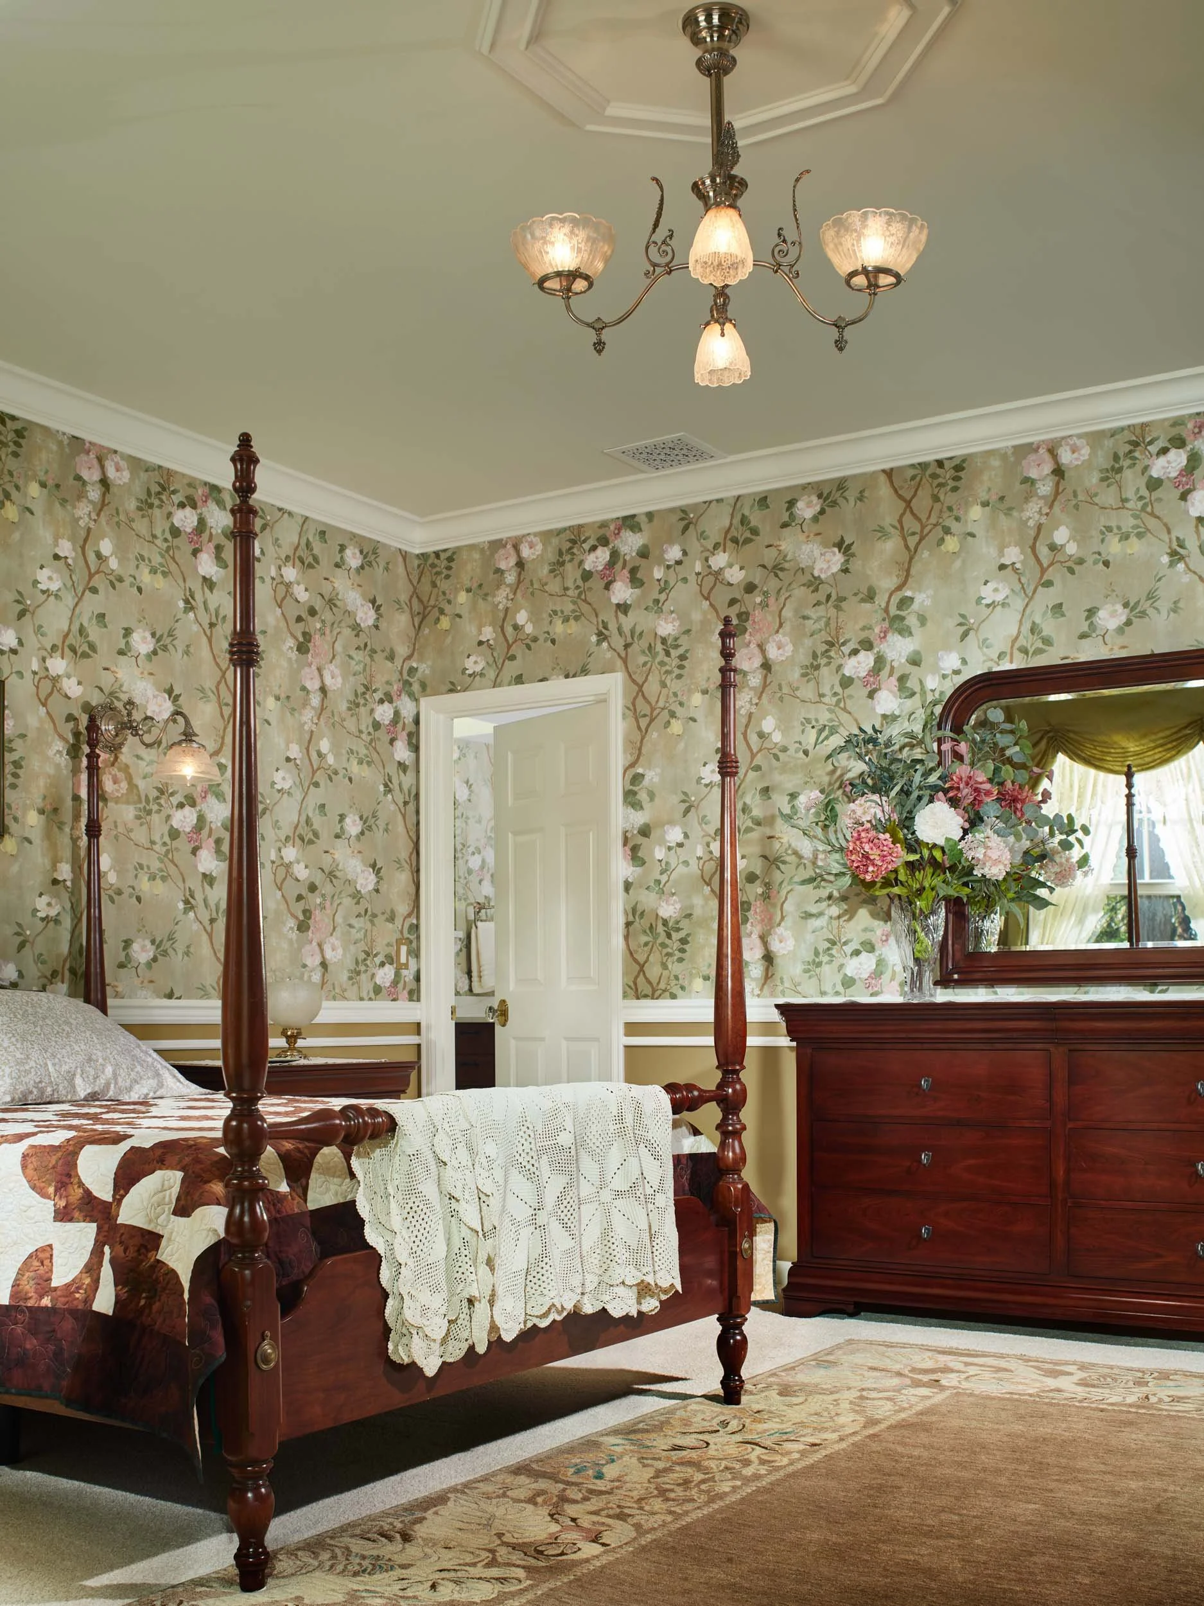
Because the room was essentially a square box, we built it up in layers. Wallpaper, trim, a detailed ceiling medallion, and carefully chosen lighting gave it architectural weight and richness.
BEFORE

AFTER
Silk, Quilts, and Collected Pieces
Our client is an accomplished seamstress and quilter, and she made the silk draperies herself. We started with the wallpaper, which set the palette. She had been leaning toward a neutral fabric, but the room needed the depth of the deeper greens from the wallpaper to balance the cherry furniture. We chose a silk dupioni in moss green with rosy, coppery undertones. The quilt on the bed is also her work. The lace sheers and throws are pieces she collected over the years.
Antique Lighting With a History
Our client hand-selected antique fixtures from a restorer in Port Townsend who rescues and cleans up old pieces. The ceiling fixture sits within a decorative medallion and molding, which gives it presence and makes it feel built into the room rather than hung from it.
A Bathroom That Ties Everything Together
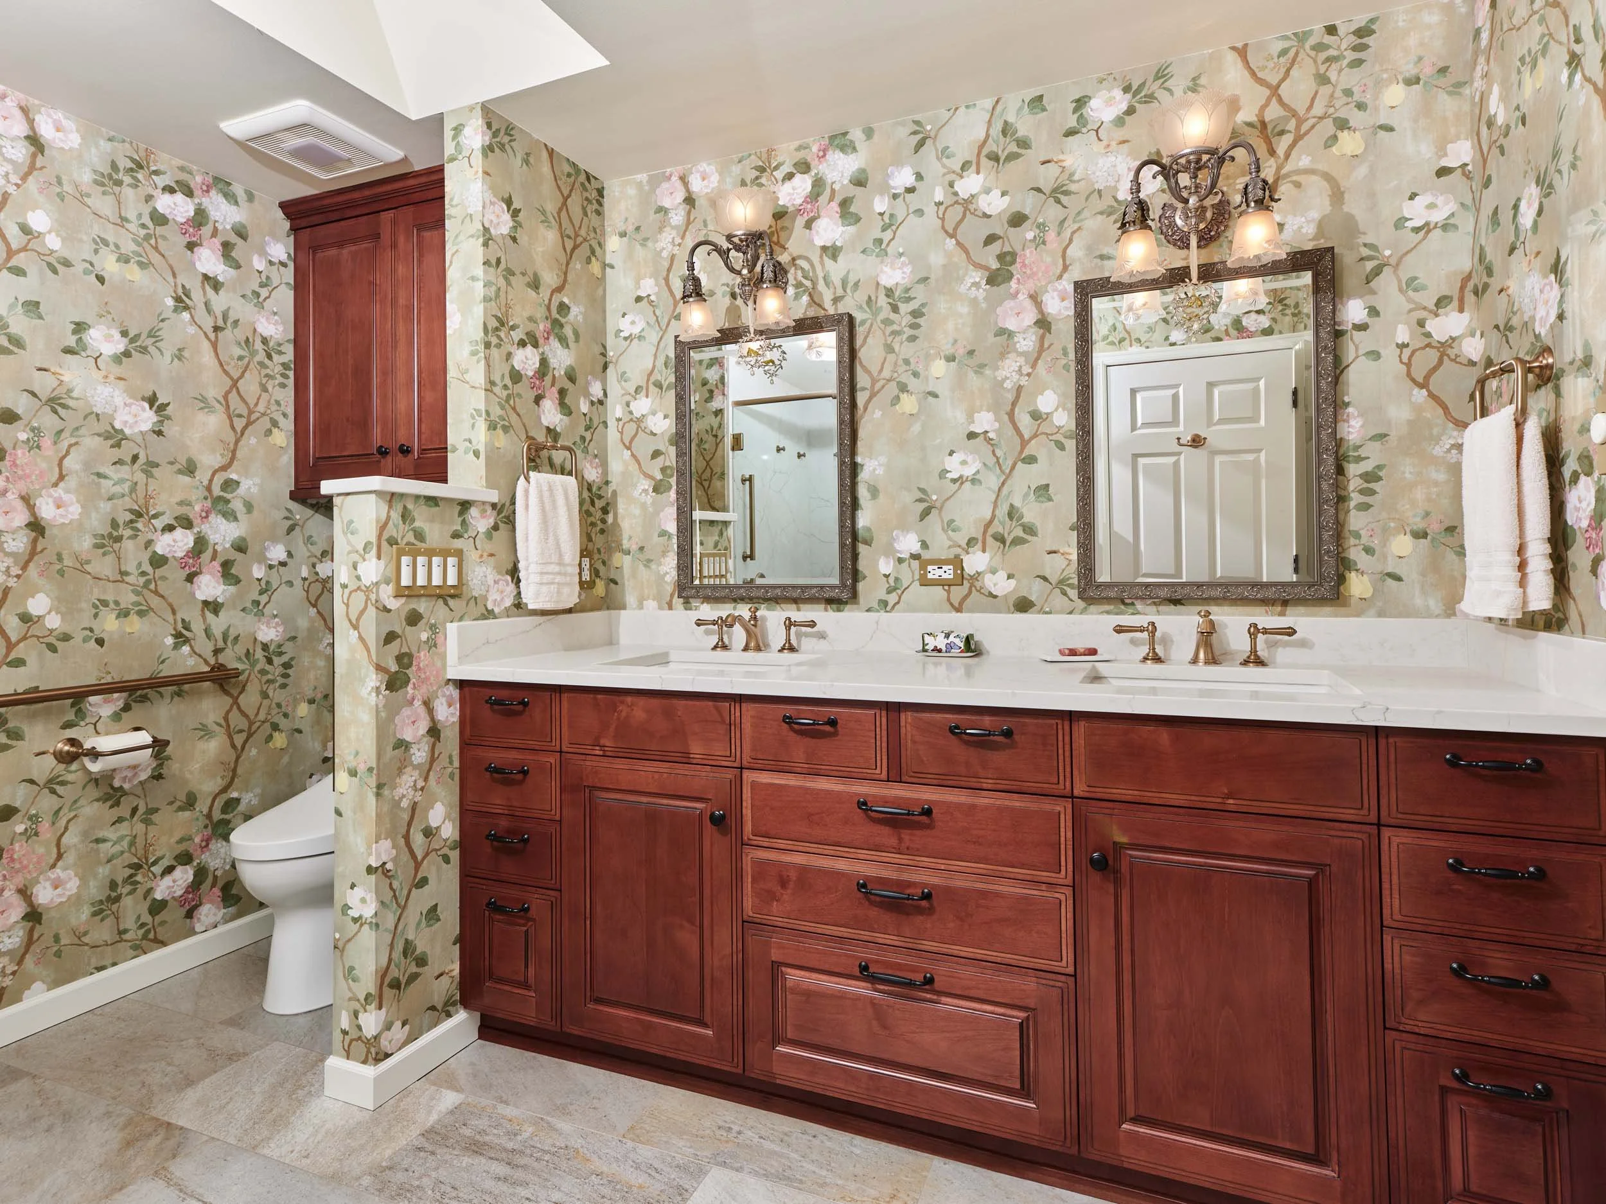
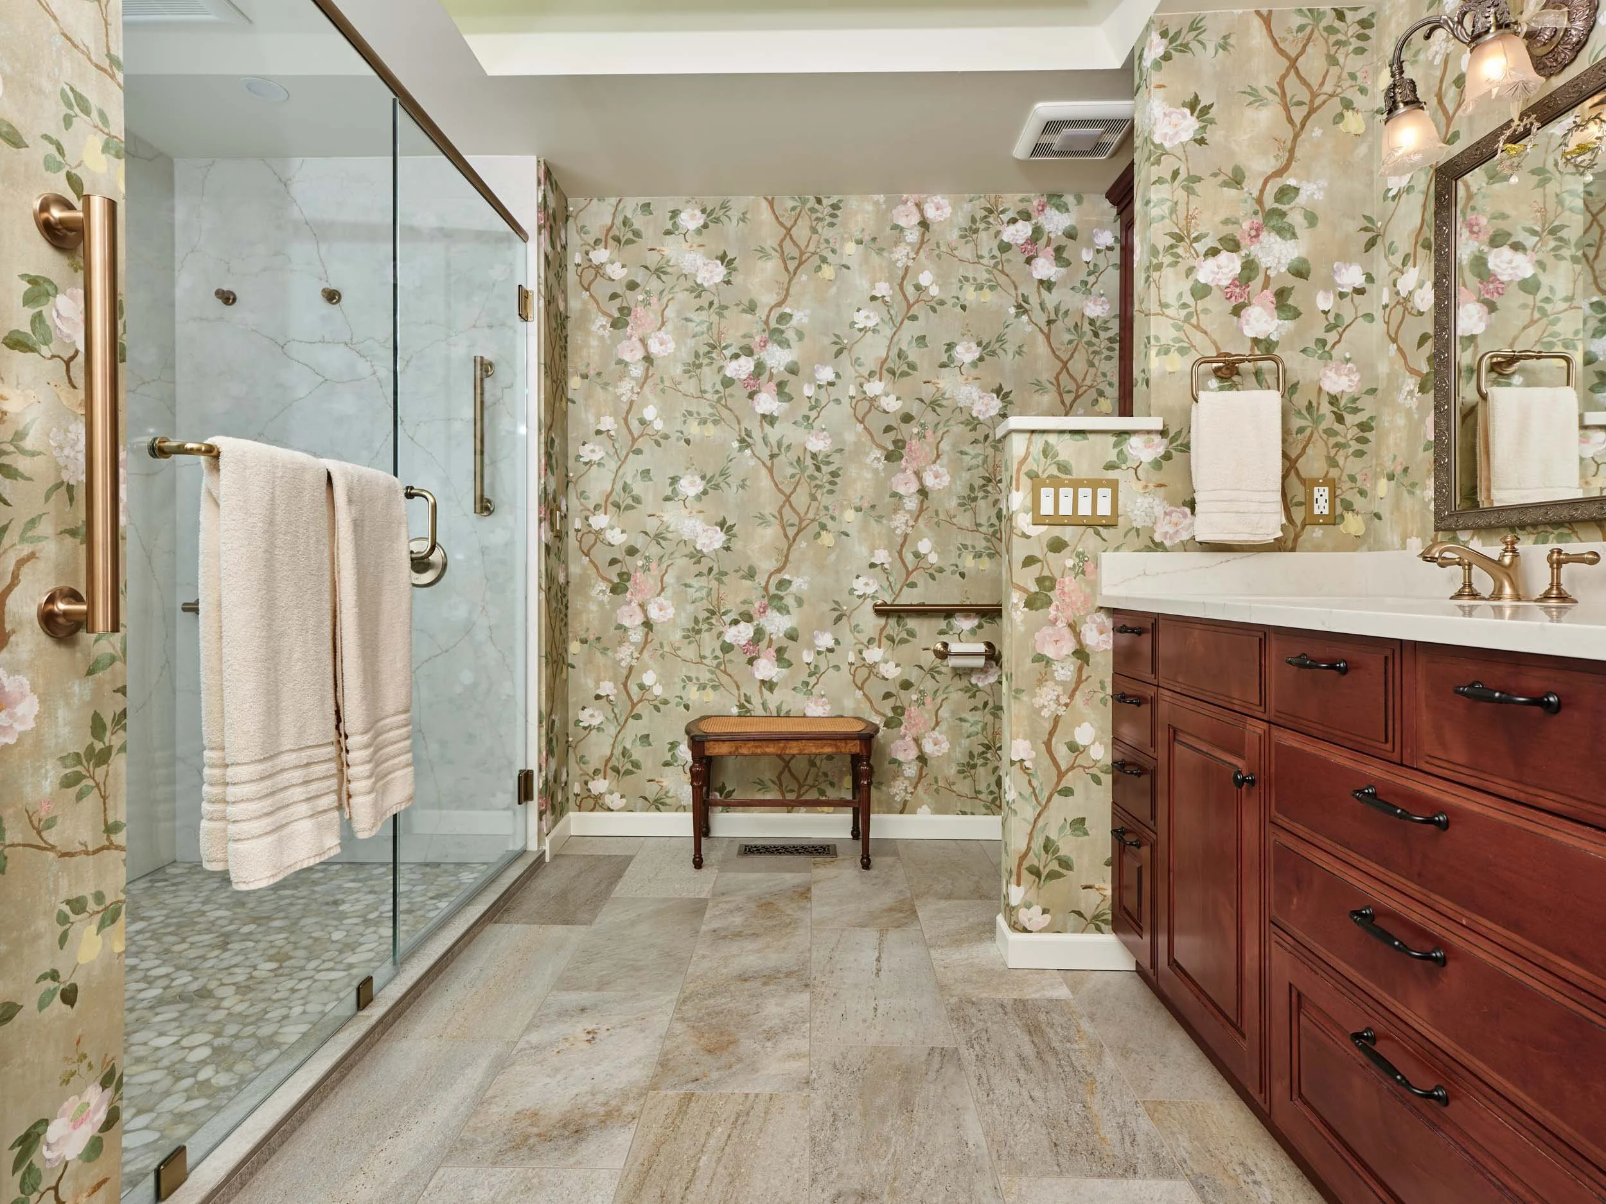
The bathroom was the one room in the original house that had been designed well, but its cool grays and blues didn’t fit the warmer direction we had set. The vanity and the quartz countertops and shower surrounds were already selected from the first phase of the kitchen remodel. The floor is porcelain tile that reads like slate, and it grounds the room.
The wallpaper choice made the biggest difference. The client was considering a soft beige version of the pattern, but I encouraged her to choose the celadon-green background. It brings warmth into the space and complements the cherry cabinetry. The room now feels considered rather than cold.
BEFORE


AFTER
Custom Judges Paneling
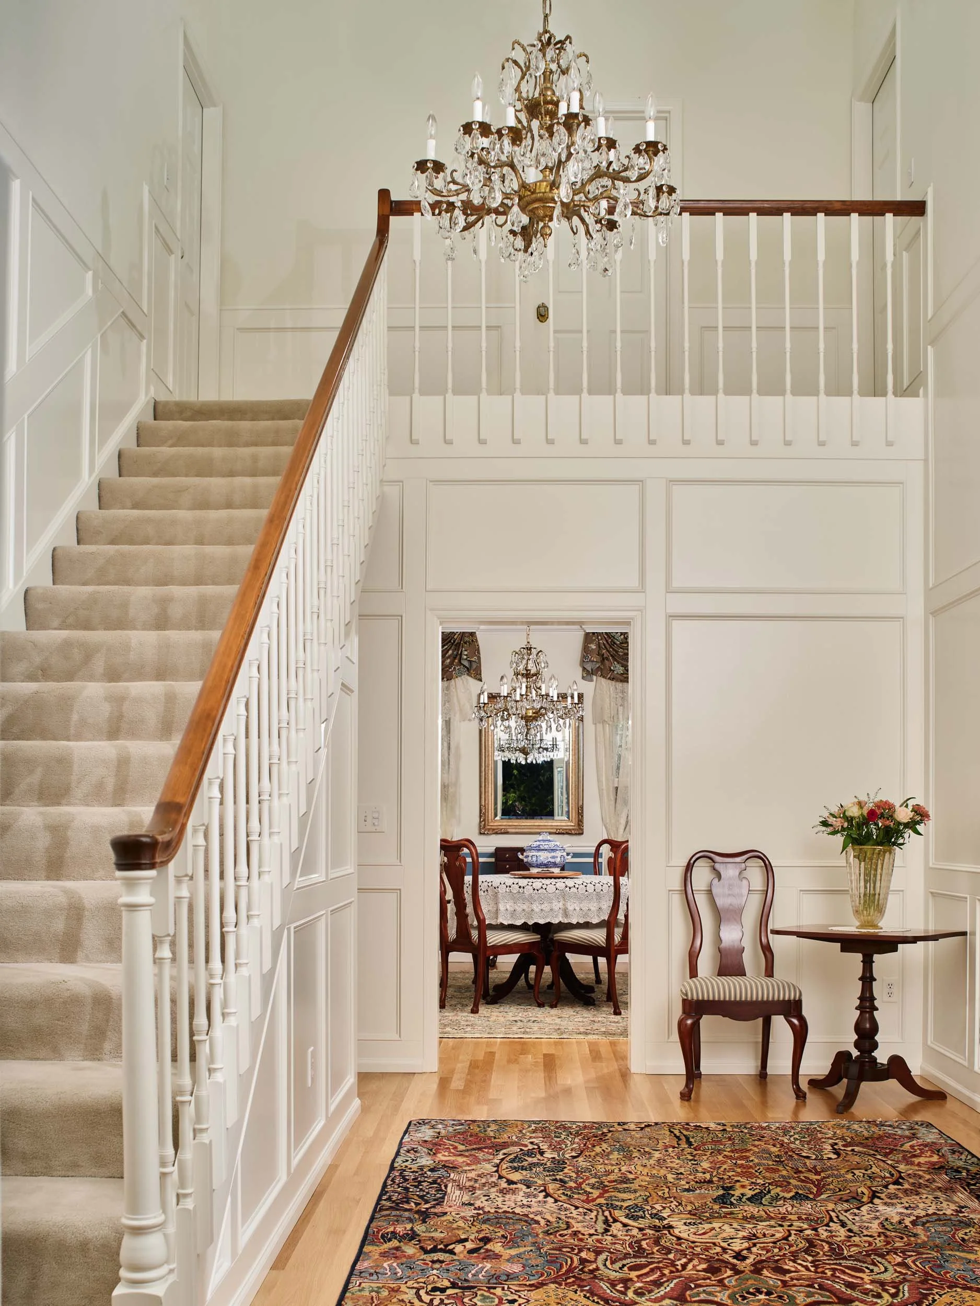
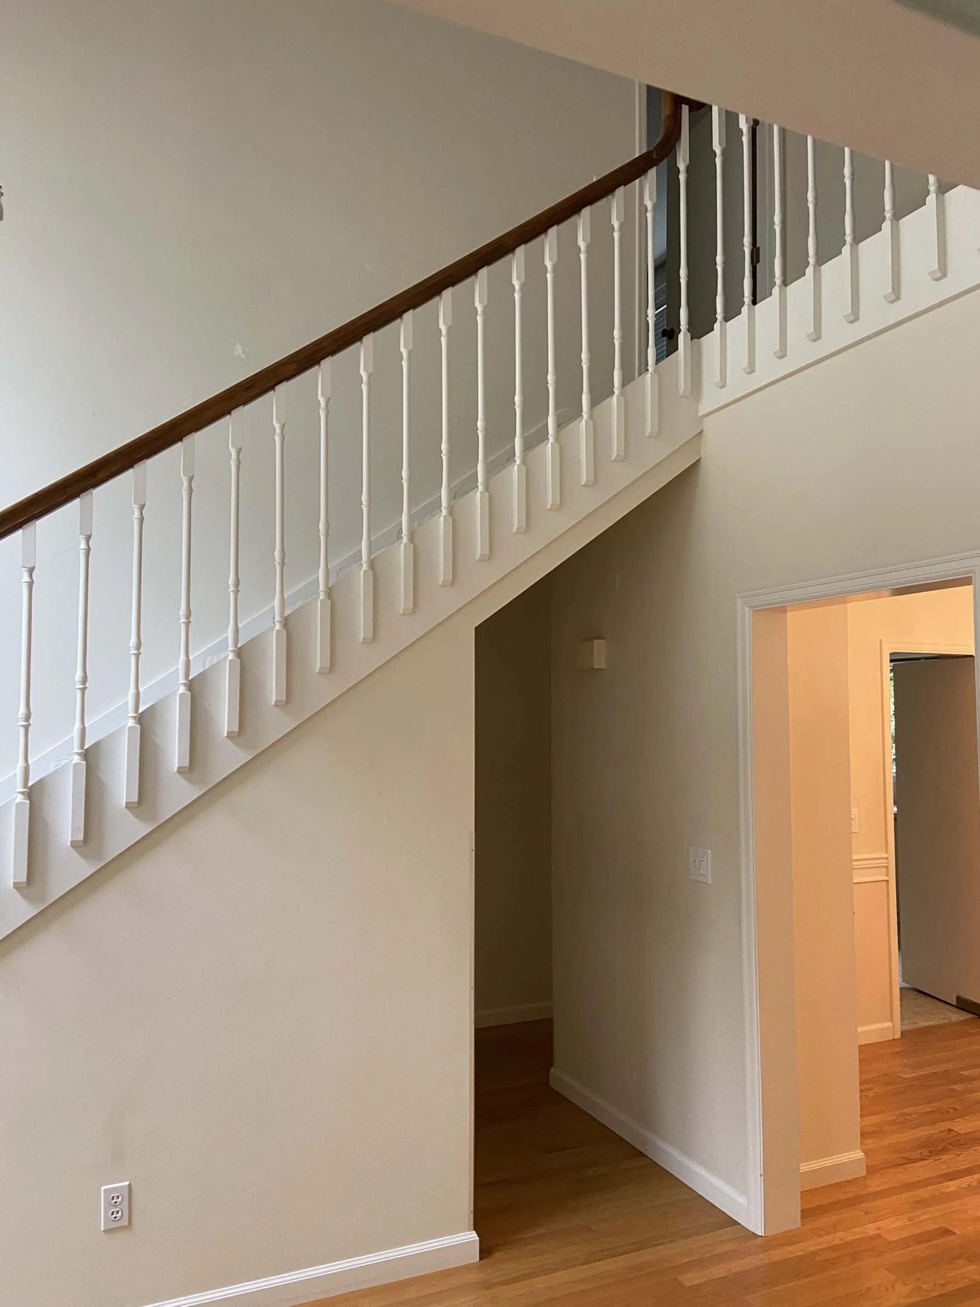
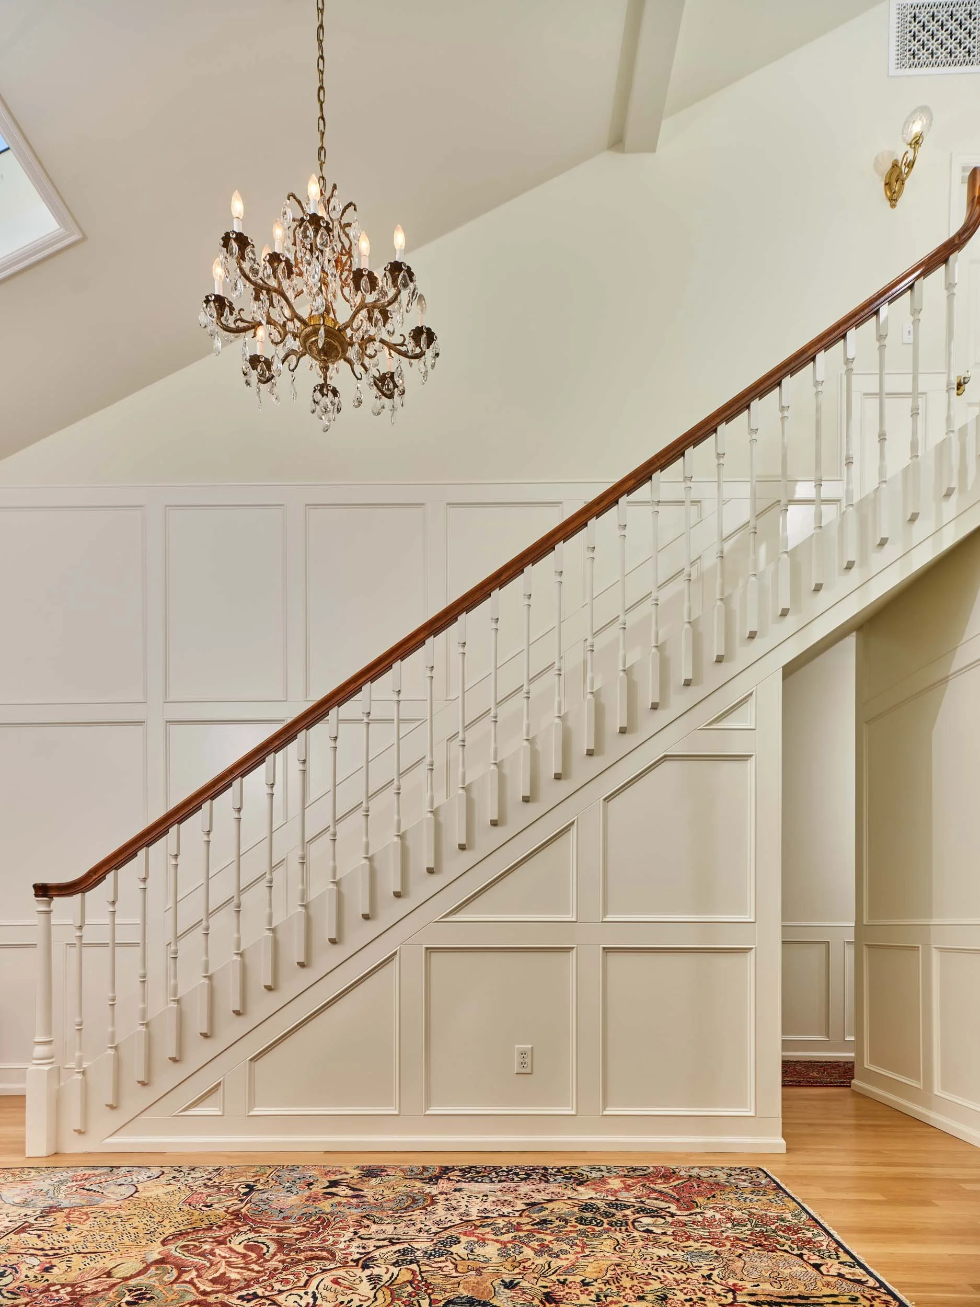
The client had studied Georgian architecture and fell in love with the judges paneling found in traditional homes, a detail that doesn’t often appear in the Northwest. The wall by the stairway presented a real challenge. A large sloped ceiling line and a front door across from the dining room meant almost no wall was a simple rectangle.
We started with wall elevations, and the client took on the mathematics of the layout herself. She is exceptionally good with geometry. We measured, marked the walls in pencil, and tested the divisions together, and the craftspeople on site brought the many layers of molding to life. The paneling makes the foyer feel as though it has always been part of the house.
BEFORE
AFTER
An Office Built From A Memory
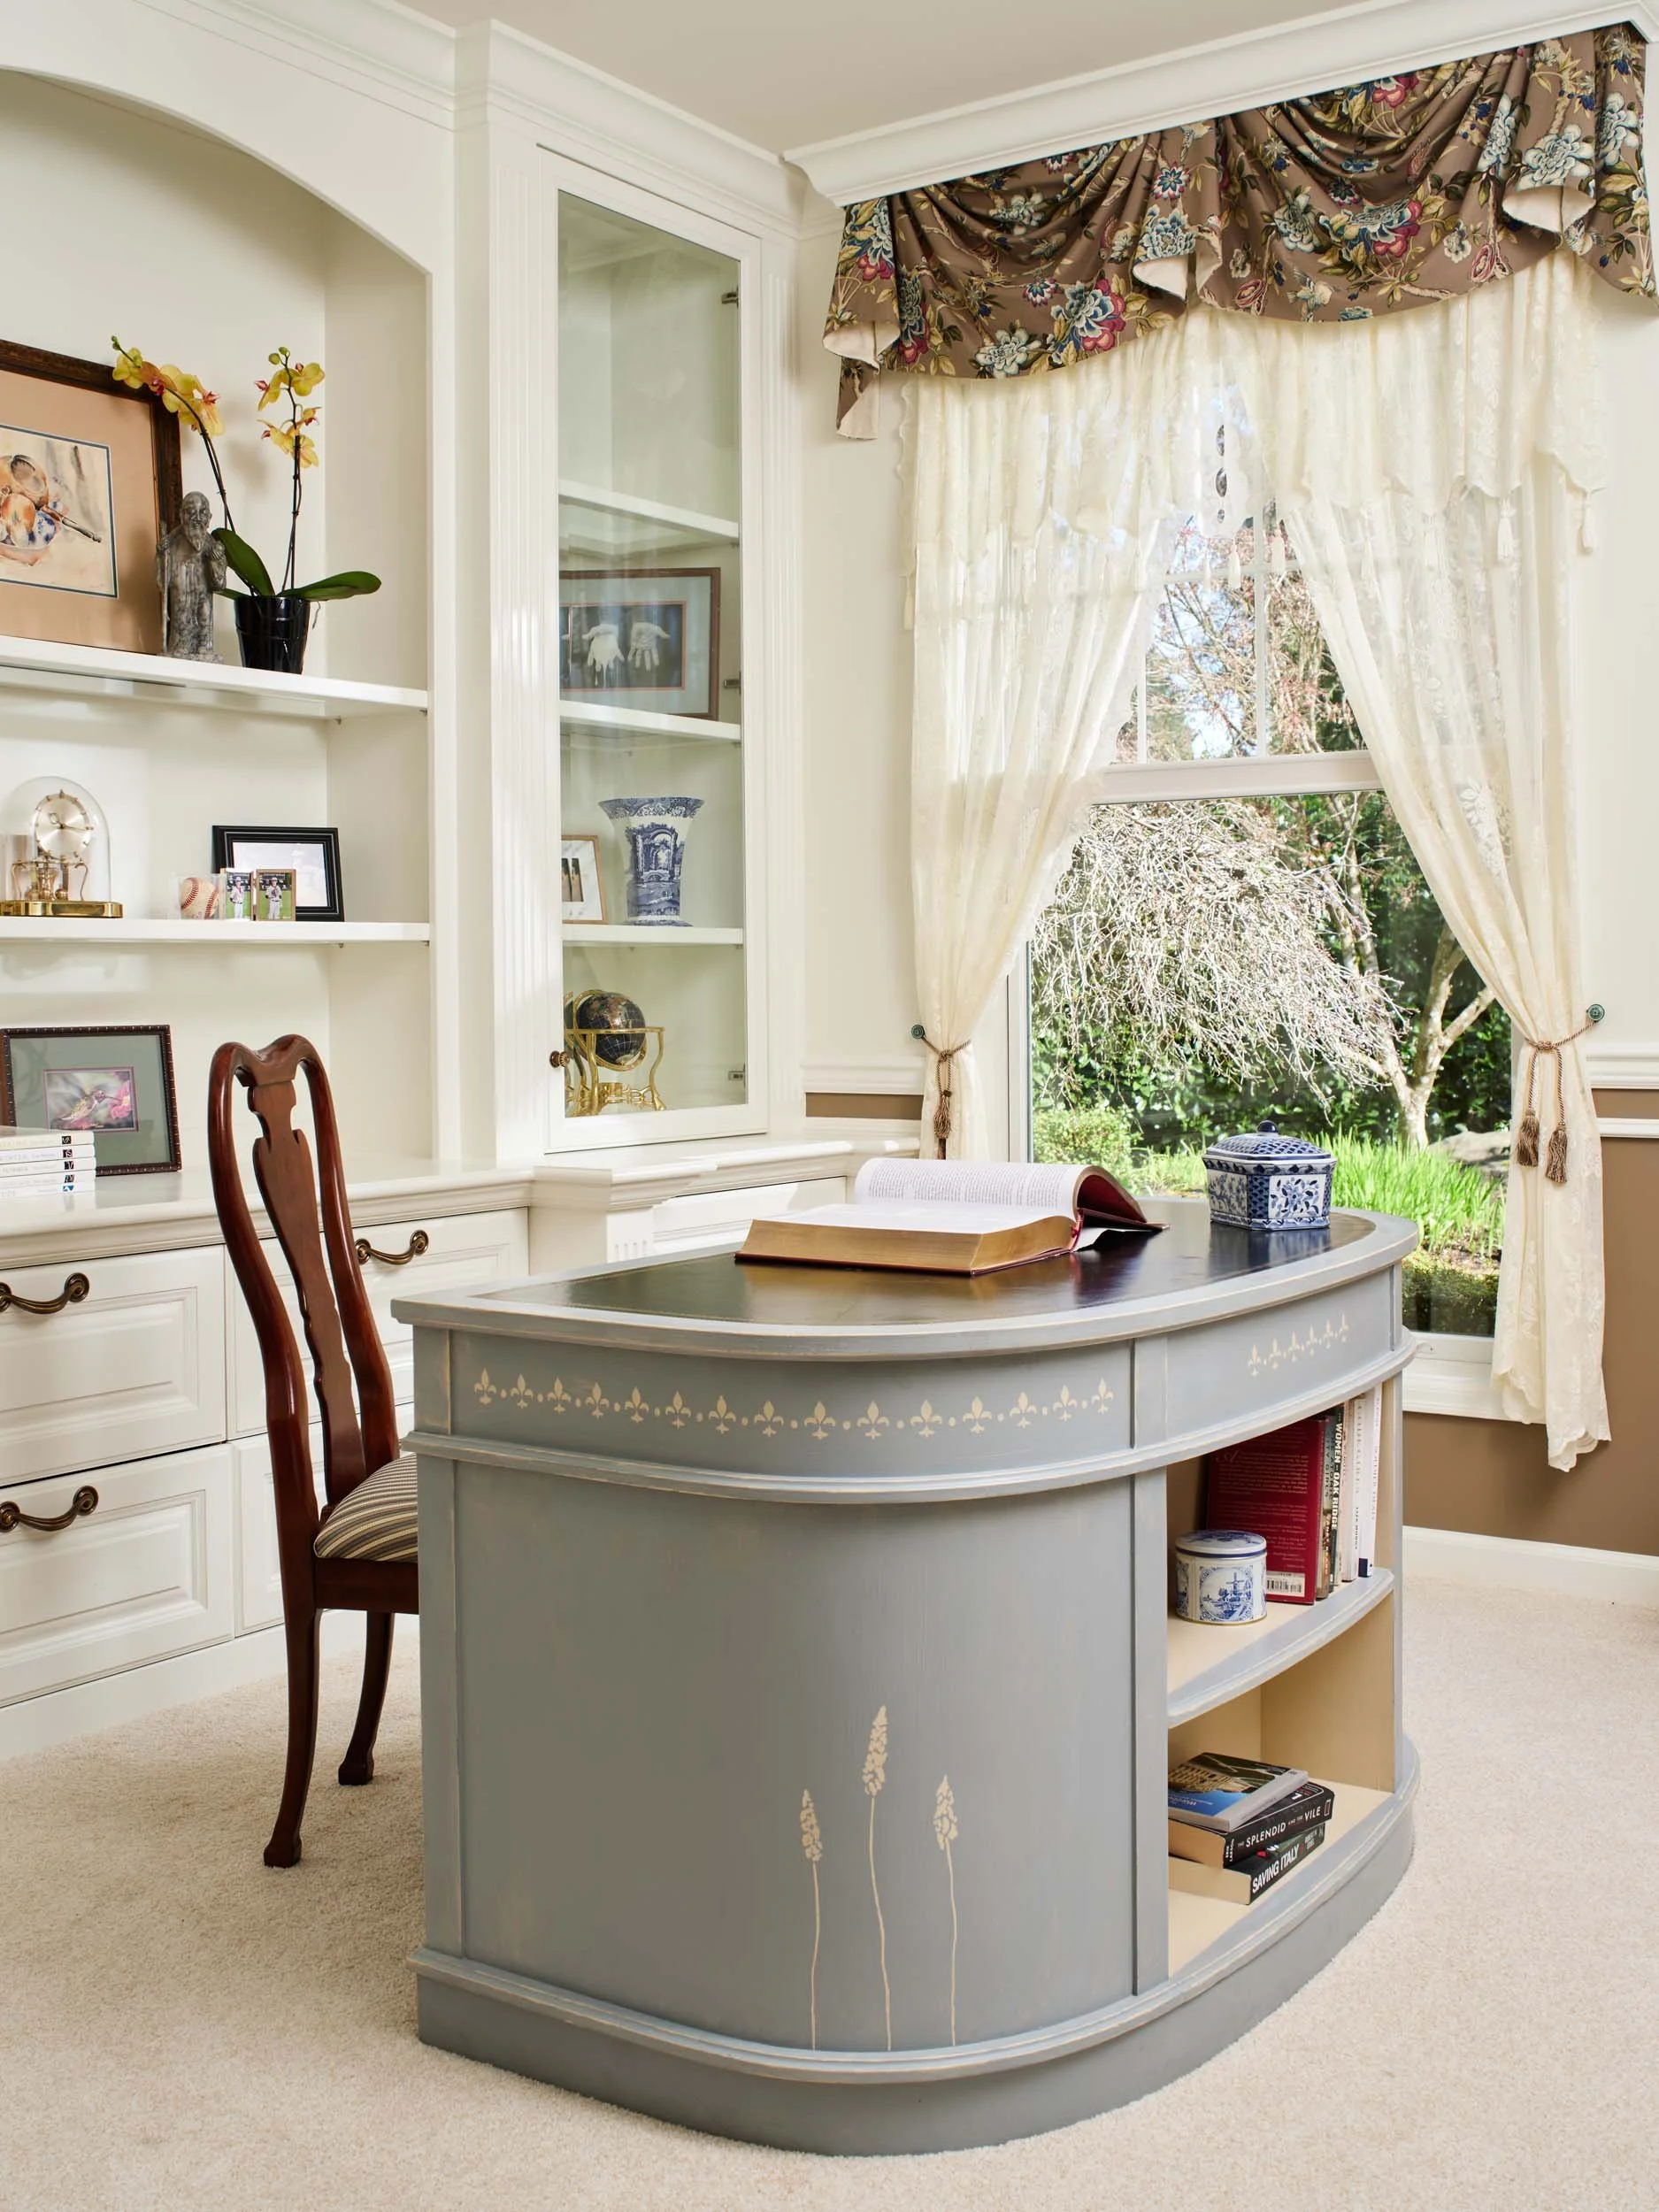
The desk in the office came from the client’s previous home, where she used it while caring for her husband. It was one of the few pieces she brought with her, so it carried real meaning. We refurbished the desk, with custom chalk painting details. The custom built-in cabinetry continues the elegance of a Georgian manor.
The Result
When the final touches were in place and our client stepped back to take in her transformed home, she was moved to tears. Today the house is a place where she feels safe and comfortable. She hosts garden parties and gatherings for friends and family, as well as groups she belongs to. Her home now reflects the warmth of who she is and how she lives.